design
The Architecture of Restraint
In an era of maximalist renovation culture and feature-wall obsession, a new generation of Australian architects is making the case for less — and the market is beginning to listen.
By Lucian Hart · 25 May 2026 · 6 min read
There is a particular kind of house that has begun appearing on the premium Australian coastal market — in the Mornington Peninsula hinterland, in the hills above Byron Bay, on certain unfashionable stretches of Sydney’s Northern Beaches — that confounds the real-estate camera. The photography is always slightly inadequate to the experience, because what the house is doing is something that photographs cannot represent: it is doing very little, and doing it with extraordinary precision.
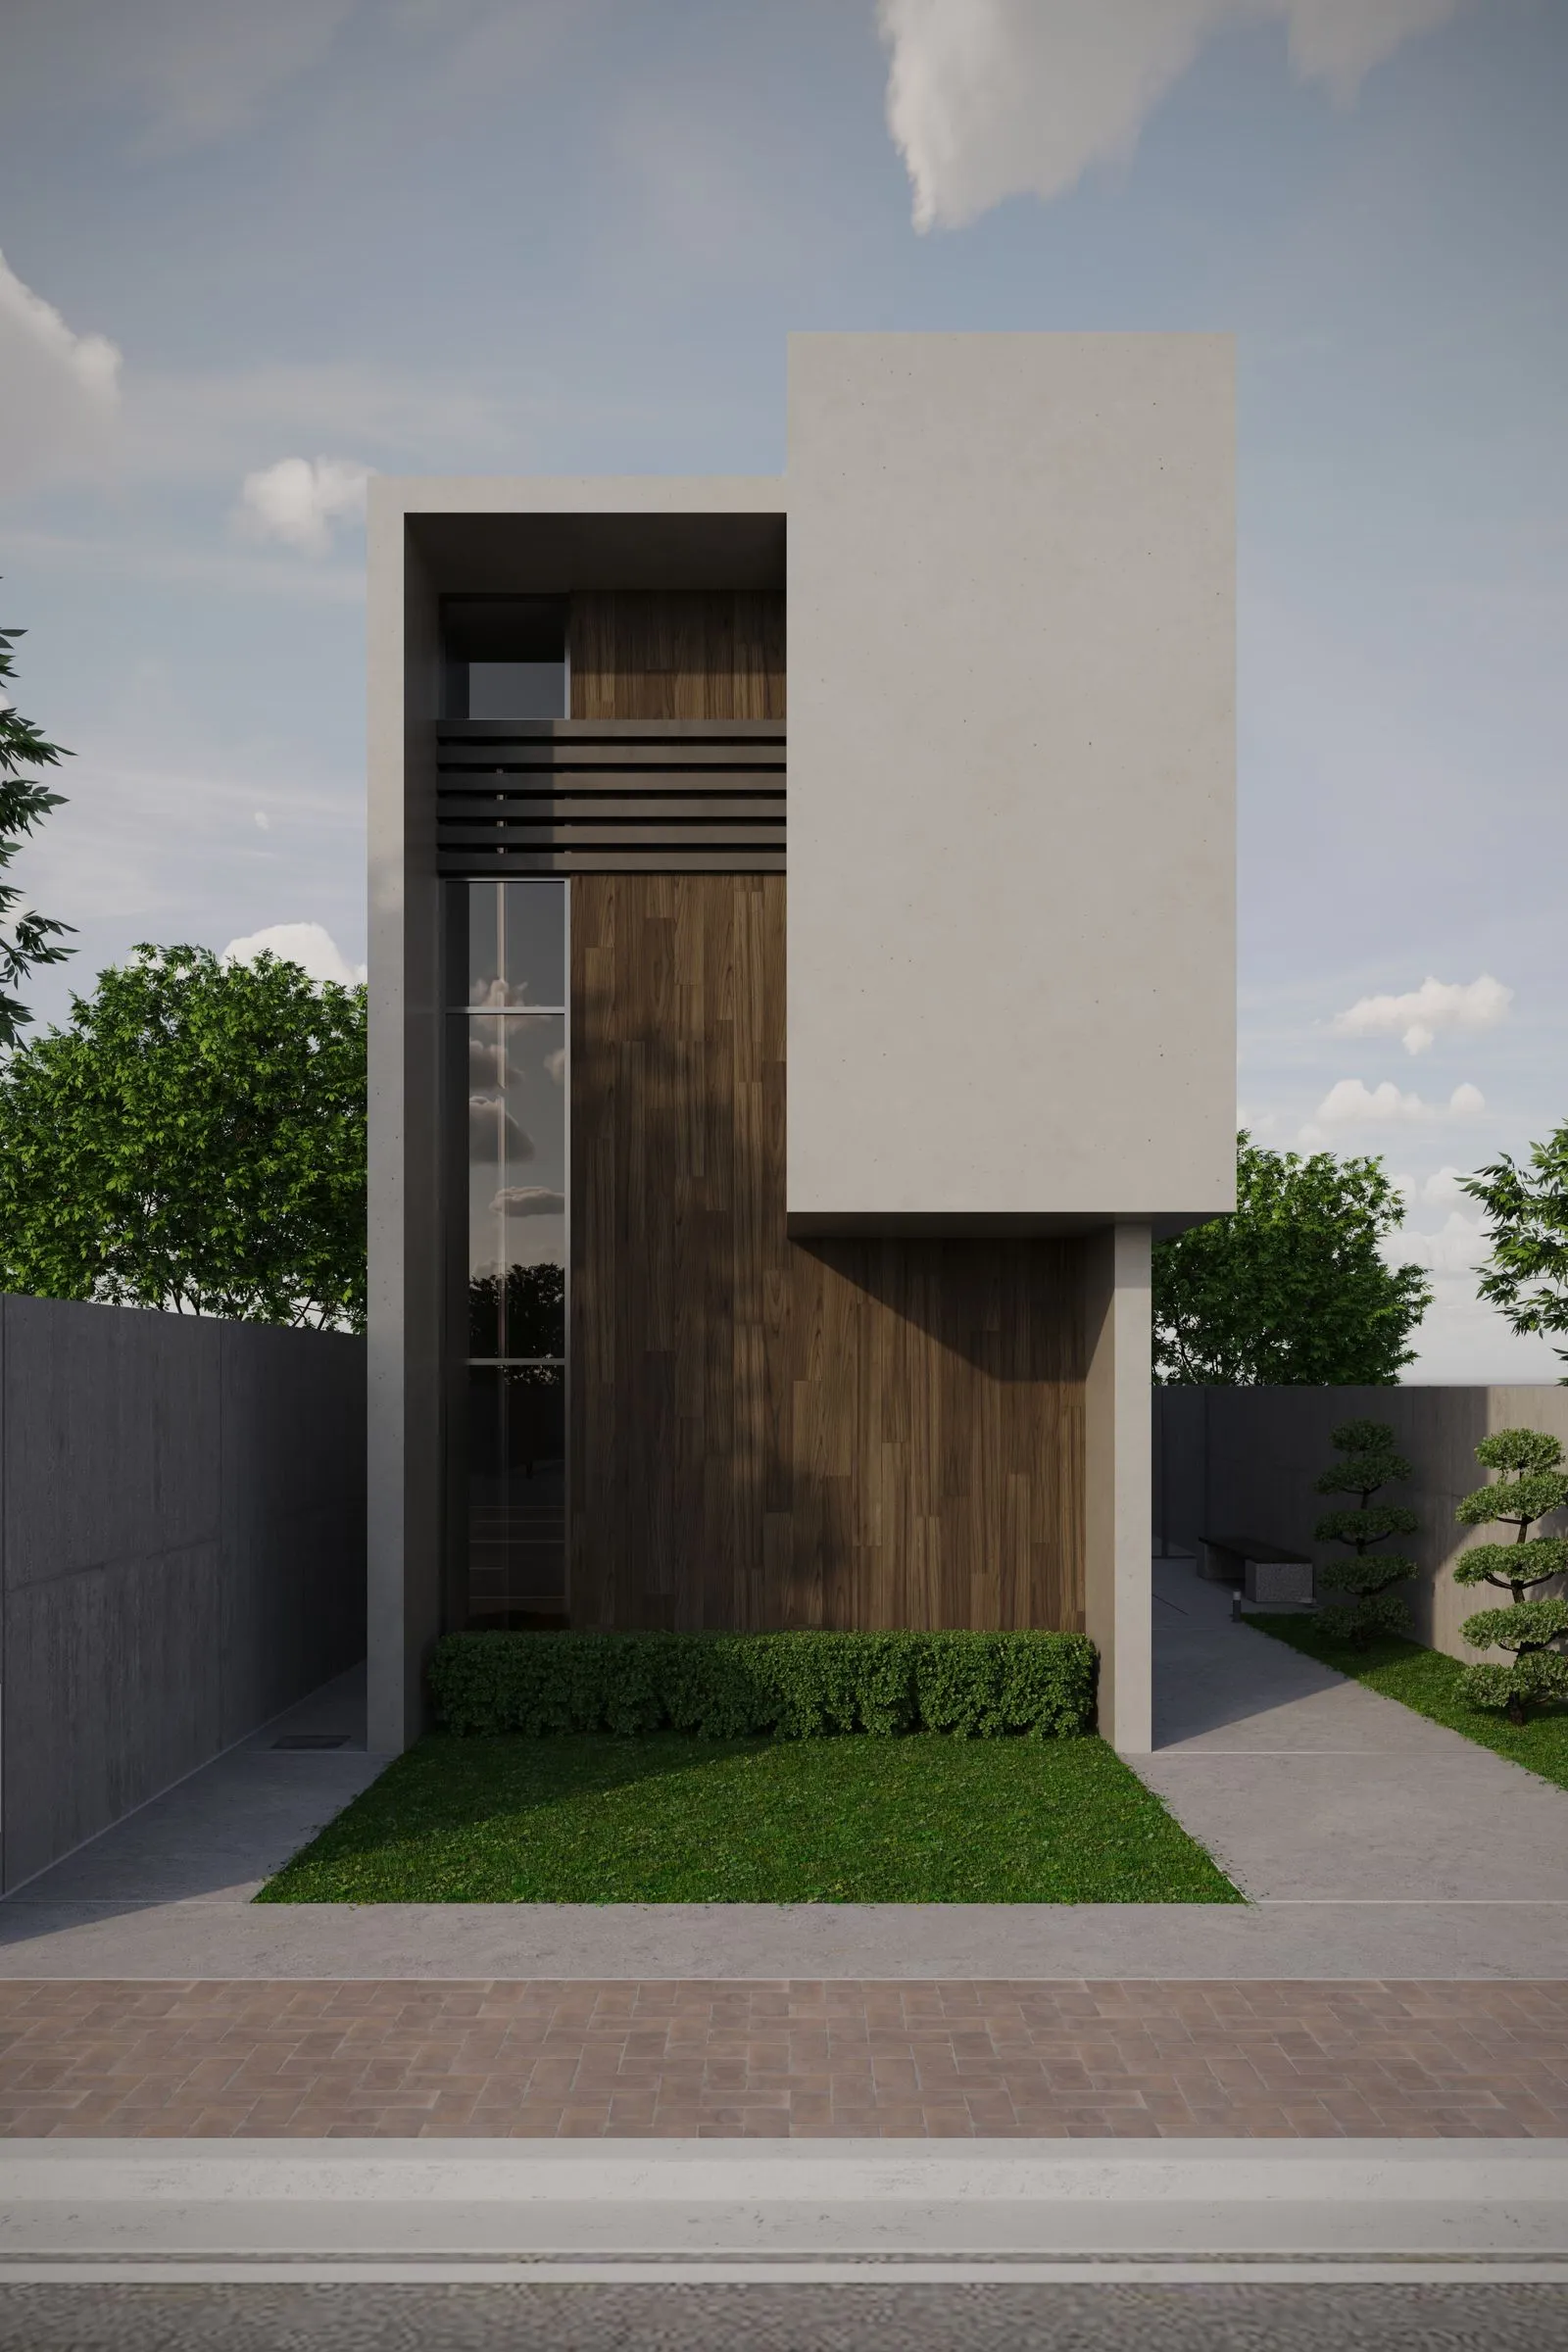
These are buildings whose design energy has been directed almost entirely into the quality of what is absent. No cornices, no architraves, no feature tiles, no statement pendant fittings. Walls that are genuinely flat, ceilings that are genuinely white, floors that are genuinely neutral. The windows are large and well-proportioned. The joinery is flush and seamless. And the overall effect, when you are inside, is of a space that makes no demands on your attention whatsoever — which is, paradoxically, the most demanding thing a building can ask of its maker.
The Origins of a Movement
The Australian restraint movement, as it might tentatively be called, draws on several lineages simultaneously. The Japanese concept of ma — the productive use of negative space — has been adopted, sometimes consciously and sometimes not, by a generation of architects who spent time in Tokyo or who came to Japanese architecture through the writings of Kengo Kuma or the buildings of Tadao Ando. The Scandinavian tradition of light-driven minimalism, particularly as expressed in residential architecture in Denmark and Finland, has been another source. And there is a purely local strand as well: an Australian vernacular tradition of low-slung, wide-eaved, environmentally responsive buildings that were always more interested in their landscape than in themselves.
What these traditions share is a conviction that the primary task of a house is to place its occupants in a particular relationship with light, air and landscape — and that decoration, in this context, is noise.
“We spend a great deal of time taking things out of our buildings. Every project starts with too much and we remove things until the building is only what it needs to be. The restraint is not an aesthetic choice — it is a form of respect for the site and for the people who will live there.”
The architect speaking is Annalise Koh, whose Melbourne-based practice has completed seven houses in the past three years that exemplify this approach. None of them have appeared in the shelter press in any conventional way — no styled shoots, no “before and after” narratives — but all of them have changed hands at significant premiums to their neighbours, a market signal that is increasingly hard to ignore.
The Premium of Permanence
What the market is beginning to understand is that the restraint house ages differently from the decorated house. A maximalist interior — dark feature wall, statement pendant light, subway-tiled kitchen with open shelving — dates with surprising speed. The design decisions that felt contemporary and considered five years ago can read as period pieces today. The language of Instagram renovation culture is, by definition, fashion, and fashion moves.
The restraint house does not participate in this cycle. A wall of white-painted concrete and a Douglas fir floor read the same way they read in 1970, in 2005 and in 2026. The building becomes, over time, not a record of a particular design moment but simply a building — permanent, quiet, undemanding of updating.
This permanence is a quality that prestige buyers are beginning to factor into their assessments. The calculation is simple enough: a house that will cost nothing to “refresh” in a decade is worth more than a house that will require significant renovation to escape its own timestamp. The restraint house is, among other things, a low-maintenance asset.
Building It Right
The challenge of restraint architecture — and it is a genuine challenge, not an affectation — is that it offers no cover for imprecision. In a decorated space, a wall that is not quite flat disappears behind the cornice and the colour. In a plaster wall that is intended to read as pure surface, an imperfection is the only thing in the room. The tolerance standards required are significantly higher than conventional residential construction, and the tradespeople capable of meeting them are genuinely scarce.
The builders who work in this field speak of it as a different profession from standard residential construction. The emphasis falls on preparation — on achieving the substrate perfection that makes everything that follows possible — rather than on the visible trades. Days of work go into a wall before it is painted; the painting itself is almost incidental.
It costs more to build well in this way, and it requires clients who understand what they are paying for. But the number of clients who understand — who come to the process with the patience and the taste to receive a building that is confident in its own quietude — is growing. The architecture of restraint is finding its audience.