profile
Restoring a Toorak Grande Dame
How a Melbourne family brought a crumbling 1906 mansion back to life without sacrificing a single original cornice — and what they learned about the limits of modern craft along the way.
By Cordelia Vaughn · 27 May 2026 · 8 min read
The prospectus, when the property sold at auction in 2022, described it as a “substantial Queen Anne residence in original condition.” What this meant in practice, as the new owners discovered the following Monday morning when they arrived with their architect, was a house that had spent several decades in quiet collapse. Damp had moved through the plasterwork like a slow tide. A south-facing bathroom had been improvised at some point in the 1970s, cutting through a hallway arch that would have taken a craftsman weeks to form. The leadlight in the staircase landing was intact but for two panels replaced with plain glass — probably in the 1950s, probably because the originals had been broken by something nobody wanted to document.
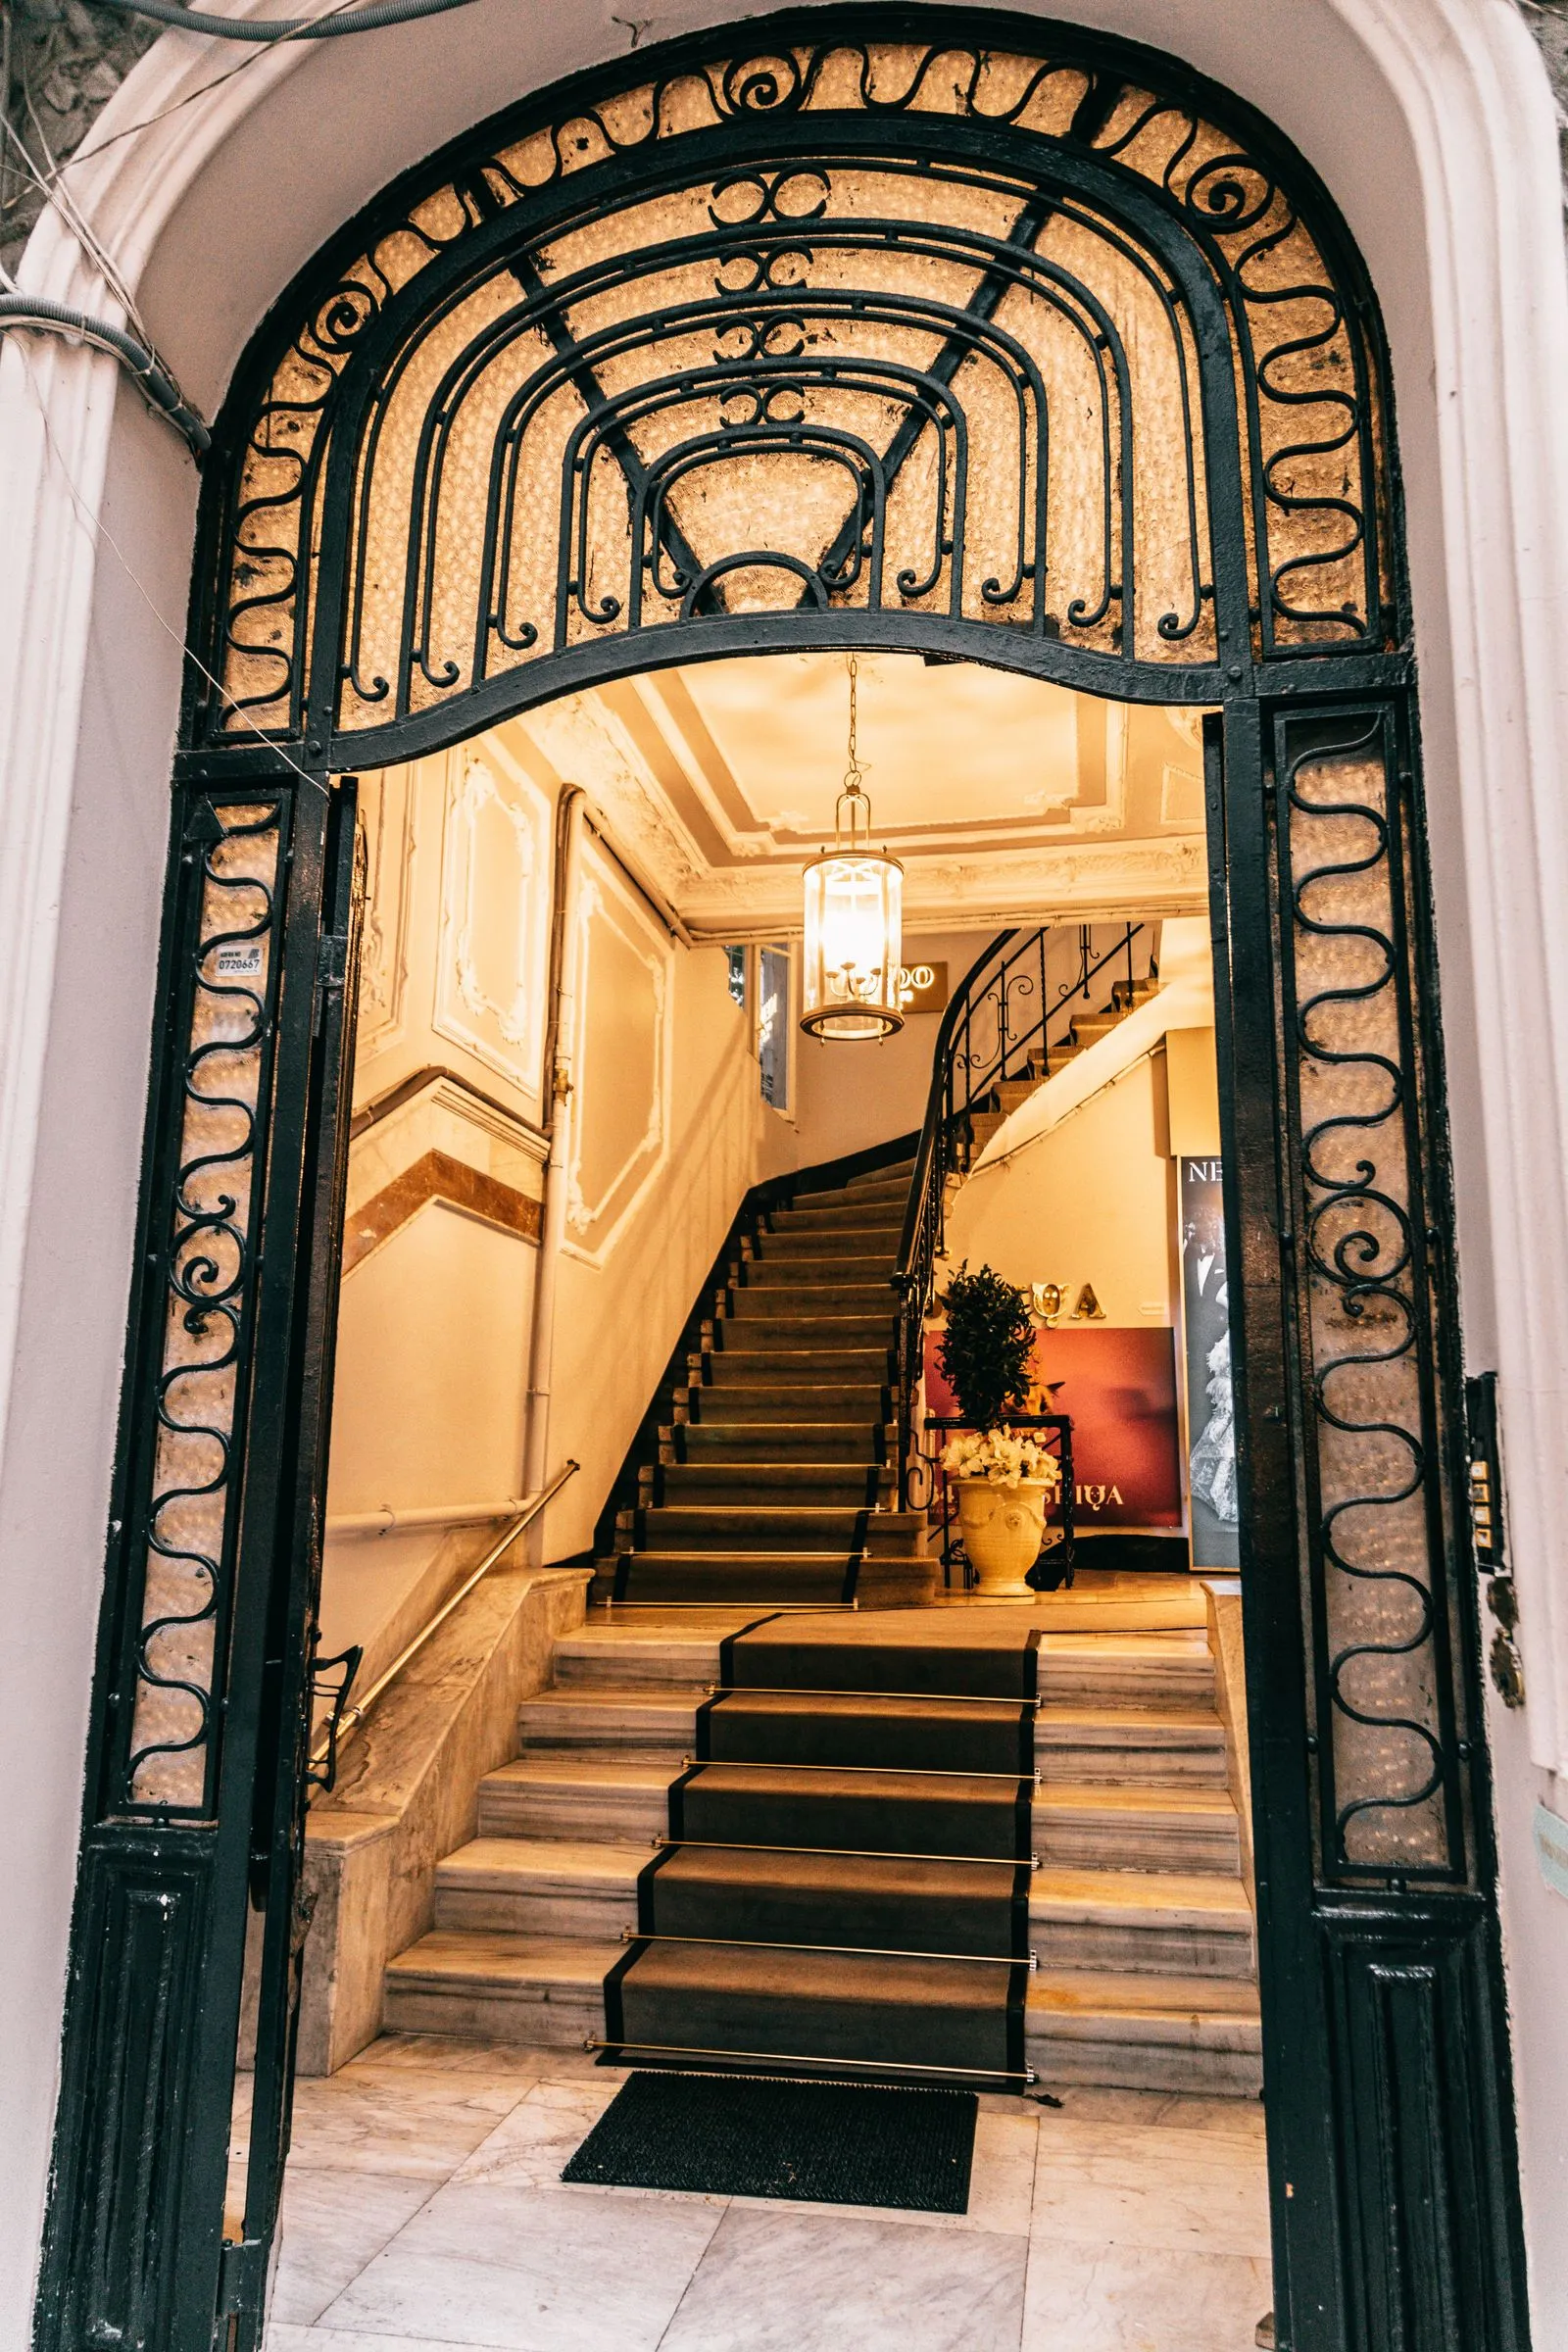
What was also apparent, with equal force, was that the bones were extraordinary. The main staircase — a sweeping double return in Tasmanian oak with cast-iron balustrades painted in layers of cream going back to the Federation era — rose through the centre of the house with the structural confidence of a building that knew itself. The pressed tin ceilings in the formal rooms were unbroken and still crisp. The original tessellated tile entry had survived under two generations of carpet. Underneath the damage, the house was still entirely there, waiting.
The Architects and Their Mandate
The owners engaged heritage architect Philippa Hartley, whose Melbourne practice has spent fifteen years working on buildings of this period and whose attitude toward restoration they found refreshingly uncompromising. Hartley’s view of restoration — shared in a long first conversation at the kitchen table over coffee and a structural engineer’s preliminary report — is that the word means something specific: you are returning a building to what it was, not to what you imagine it might have been, and not to a version of itself that has been updated or improved to meet contemporary taste.
“The risk with any restoration of this scale,” Hartley says, “is that the owners’ sensibility gradually infiltrates the process and you end up with something that is neither the original house nor a contemporary house. It has a kind of middle-aged nervousness about itself. We wanted to avoid that entirely.”
The mandate that emerged was strict: every element that could be authentically restored would be. Where originals were missing, replacement materials would be sourced from the same period and, where possible, from the same provenance. No contemporary stand-ins dressed to look old.
“Restoration at this level is an exercise in humility. You are not the author of this building — you are its custodian, and your job is to get out of the way of what it wants to be.”
Finding Lost Craft
The practical consequences of this approach were sometimes challenging to navigate. The missing leadlight panels in the staircase landing required a craftsman who could match not just the colour but the texture and thickness of glass manufactured in Melbourne in the 1900s. Three glaziers were consulted before the owners were introduced, through a preservation society contact, to a retired artisan in Ballarat who had been working with period glass since the 1970s and who had, in a shed behind his house, a collection of salvaged period glass sheets that included several panels of the precise amber-and-green combination required.
The cornices presented a different order of difficulty. The original fibrous plaster had been applied by Italian craftsmen — there is documentary evidence of this in the original builder’s ledger, which the current owners found at the State Library — and the profile, while it follows a Federation period pattern, has idiosyncrasies that suggest a freely interpreted rather than catalogue-sourced execution. Matching it required a plaster conservator to take moulds from intact sections, cast test runs in lime plaster, and progressively adjust the profile until it read as continuous with the original. The process took four months and produced, ultimately, a result so seamless that even trained eyes struggle to identify the repair.
The Question of Services
The one area where concession to modernity was unavoidable was building services. A house of this era was designed without central heating, without air conditioning, without the electrical load of a contemporary residence. The challenge was threading modern services through a fabric that was to remain undisturbed.
The solution, developed with services engineer Thomas Gould, involved concealing hydronic heating elements within the depth of the original skirting boards — boards which, in Federation houses of this calibre, are typically 200mm deep and capable of accommodating a low-profile tube system. Air conditioning was foregone entirely in the formal rooms; in the family wing, a new addition designed by Hartley to complement rather than mimic the original, it appears in contemporary form without apology.
What They Now Know
The restoration took three and a half years and cost, the owners say with the equanimity of people who have absorbed the number, more than twice the original budget. What they have in return is a house that functions as a daily encounter with a period of Australian domestic architecture that is not being produced anymore and is being carefully not lost. Children who grow up in a house where the light falls through leadlight glass onto Federation tiles know something about beauty and time and making things well that cannot be communicated in any other way. That, the owners suggest, was always the point.